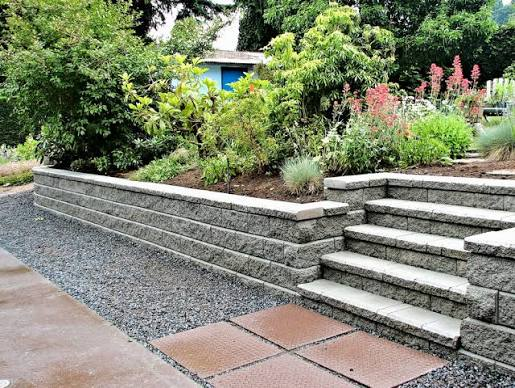
Most retaining wall problems do not begin with a structural failure. They begin weeks or months earlier, during the planning stage, when a homeowner decides to handle the early work independently before eventually bringing in professional help. By the time a contractor is called, some decisions have already been made that are difficult or expensive to reverse.
This is not unusual. Retaining walls look manageable from the outside. The materials are visible, the general idea is straightforward, and the early stages of the project often feel like something a motivated homeowner can handle. But retaining walls are load-bearing structures that interact with soil pressure, drainage, and ground movement in ways that are not always apparent until something goes wrong.
The ten mistakes outlined here reflect common patterns seen across residential projects. Understanding them before starting any work can prevent the kind of rework that adds cost, extends timelines, and in some cases creates safety risks that outlast the original project.
Starting Work Without Understanding What a Retaining Wall Actually Does
A retaining wall is not a decorative border or a landscape feature that happens to hold soil. It is an engineered structure designed to resist lateral earth pressure — the constant horizontal force that soil exerts when it is held in place on a slope or grade change. When a retaining wall is built correctly, it accounts for that pressure in its design, its materials, and its foundation. When it is built without that understanding, the wall may look fine initially and begin to fail gradually over one or two seasons.
Homeowners who approach retaining walls primarily as a landscaping decision often underestimate the structural requirements involved. Working with a qualified retaining wall company early in the process helps ensure that the wall is treated as an engineering problem from the beginning, not as a finishing detail that gets resolved at the end.
Why This Misunderstanding Leads to Early Mistakes
When a homeowner treats a retaining wall primarily as a visual element, the decisions that follow reflect that framing. Material selection becomes about appearance rather than load capacity. Height decisions are made based on how much soil needs to be moved rather than what a particular wall type can structurally support. Footprint decisions are driven by available space rather than the engineering requirements of the site. Each of these early framing errors compounds the difficulty of getting the project right later.
Choosing Materials Based on Appearance Alone
Retaining wall materials vary significantly in their structural behavior, not just their visual outcome. Concrete block systems, natural stone, timber, and poured concrete each perform differently under load, handle moisture differently, and require different foundation and drainage approaches. A material that looks appropriate for a project may be structurally unsuitable for the soil conditions, wall height, or site drainage involved.
The Long-Term Cost of the Wrong Material Choice
Material mismatches often do not cause immediate failure. Instead, they create gradual deterioration — slight tilting, surface cracking, or mortar erosion — that accelerates over several years. By the time the problem is visible, the wall may need to be entirely removed and rebuilt. Choosing materials without a clear understanding of the site’s structural demands is one of the most common reasons homeowners end up spending significantly more than they originally budgeted.
Ignoring Drainage as a Core Design Requirement
Water is the primary cause of retaining wall failure across most residential applications. When water accumulates behind a wall without a path to escape, it increases the lateral pressure the wall must resist. Over time, that increased pressure can cause the wall to lean, crack, or shift at its base. Drainage is not an optional addition to a retaining wall — it is a foundational design requirement that should be addressed before the first course of material is set.
Common Drainage Errors That Compound Over Time
The most frequent drainage mistake is simply not accounting for it at all during the planning phase. Others include placing drainage material inconsistently, failing to create a sufficient outlet for collected water, or grading the surrounding area in a way that directs water toward the wall rather than away from it. According to the Federal Highway Administration’s geotechnical guidance on retaining structures, drainage design is considered an integral part of wall system performance, not a secondary consideration.
Underestimating the Importance of Wall Height
Wall height determines the amount of soil pressure the structure must manage, and above a certain height, a wall requires a substantially different engineering approach than a shorter one. Many homeowners build taller walls using methods and materials appropriate only for low-height applications, creating a structure that is technically standing but structurally inadequate for the load it is bearing.
Height Thresholds That Change the Engineering Requirements
As a wall increases in height, the forces acting on it do not increase proportionally — they increase at a greater rate. A wall that is twice as tall as another does not simply need to be twice as strong. It often needs to be built using an entirely different approach, with additional reinforcement, deeper footings, or batter adjustments to the wall face. Homeowners who plan wall height based on visual need rather than structural capacity often reach this threshold without realizing it.
Failing to Assess Soil Conditions Before Work Begins
Not all soil behaves the same way under a load-bearing wall. Clay-heavy soils retain water and expand when saturated, increasing pressure on the wall face significantly. Sandy or loose soils may not provide adequate bearing support for the wall’s foundation. The type and condition of the soil on a given site directly affects what kind of wall can be built there and how the drainage system should be configured.
Why Soil Assessment Gets Skipped
Soil assessment feels abstract to most homeowners, and the consequences of skipping it are not immediately visible. The soil looks fine. The surface appears stable. Nothing about the site signals a problem at first glance. This is precisely why soil conditions are so frequently overlooked until a problem surfaces. A professional assessment at the start of the project is far less costly than remediation after construction.
Building Without Accounting for Footing Requirements
A retaining wall’s footing is what anchors it against both vertical settling and horizontal movement. Without an adequate footing, the wall has no reliable base and will begin to shift as the surrounding soil moves through seasonal freeze-thaw cycles or moisture variation. The footing must be placed at a depth appropriate to the local frost line and sized to distribute the wall’s load across a sufficient area of undisturbed ground.
The Invisible Nature of Footing Failures
Footing problems develop beneath the surface and often go unnoticed until the wall has already shifted enough to become visible. At that point, correcting the footing typically requires dismantling the wall entirely. This is one of the most expensive forms of retaining wall rework, and it is almost entirely preventable when footing design is addressed before construction begins.
Purchasing Materials in the Wrong Quantities or Sequence
Retaining wall projects require materials to arrive in a specific order and in quantities that match the engineering plan. Homeowners who purchase materials based on rough estimates often find themselves short mid-project or overstocked with material that cannot be returned. Either situation disrupts the build sequence and can introduce inconsistencies in how the wall is constructed across different phases of the work.
How Material Sequencing Affects Structural Consistency
When materials arrive out of sequence or in mismatched quantities, the temptation is to substitute where possible and adjust the plan as the project moves forward. This kind of improvisation during construction is where structural inconsistencies are introduced — slightly different compaction levels, mismatched geogrid layers, or varied footing depths across sections of the same wall.
Overlooking Local Permits and Code Requirements
Retaining walls in most jurisdictions require permits above a certain height, and many sites have specific code requirements related to wall setbacks, drainage discharge, or structural engineering sign-off. Homeowners who begin work without checking local requirements often complete projects that do not meet code, which creates complications when selling the property or making future changes to the site.
The Downstream Impact of Permit Oversights
Unpermitted retaining walls can require removal or modification at the homeowner’s expense if discovered during a property inspection or following a complaint. In some cases, an unpermitted wall also limits what a homeowner can do with adjacent structures or additions later, because the wall becomes a complicating factor in any subsequent permit application for the same property.
Attempting DIY Work on Walls That Require Professional Design
Some retaining wall projects are well within the range of an experienced homeowner. Low walls on stable terrain with straightforward drainage paths fall into this category. But many residential retaining wall projects involve conditions that require professional design — significant height, complex soil conditions, proximity to structures, or drainage challenges that affect neighboring properties. Misjudging which category a project falls into is a common and costly mistake.
Recognizing When a Project Exceeds DIY Scope
The signals that a project requires professional involvement include walls over a moderate height, sites with known drainage issues, slopes that are actively moving or unstable, and locations near structures, utilities, or property boundaries. When any of these factors are present, working with an experienced retaining wall company ensures the design reflects the actual conditions on the site rather than an optimistic assessment made from the surface.
Waiting Too Long to Involve a Professional
The most consistent pattern across retaining wall projects that end in significant rework is not that a professional was never involved — it is that the professional was involved too late. By the time a contractor is called, materials may already be purchased, excavation may be partially complete, or drainage decisions may have already been made that conflict with what the site actually requires.
What Early Professional Involvement Changes
Bringing a professional into the process before any physical work begins allows the design to reflect actual site conditions. It also allows material selection, drainage planning, and footing design to be coordinated as a unified system rather than addressed as separate decisions at different stages. The cost of early involvement is typically far lower than the cost of correcting decisions made without it.
Closing Thoughts
Retaining walls fail for predictable reasons, and most of those reasons trace back to decisions made before construction began. Poor drainage planning, inadequate footings, material mismatches, and underestimated soil pressure are not random failures — they are the direct result of treating a structural project as if it were a straightforward landscaping task.
The homeowners who avoid costly rework are generally those who took the time to understand what the project actually involved before committing to a plan. That means assessing soil conditions, understanding local permit requirements, selecting materials based on structural fit rather than appearance, and involving a professional early enough for that input to shape the design rather than simply correct it.
A retaining wall built correctly from the start requires less maintenance, holds its integrity through seasonal ground movement, and does not create drainage or structural problems for neighboring properties. Getting there requires recognizing that the planning phase is not a preliminary step to the real work — it is where the real work begins.